
Featured case study · shop the look
Finchwood House, Mount Eliza.
Finchwood House is our own coastal project — a complete home designed, renovated, and furnished by the Finchwood team, garden included. Nothing here is a rendering: these are the finished rooms, photographed as they live. Under each one, our designers have picked the pieces from the Living collection that carry its look.
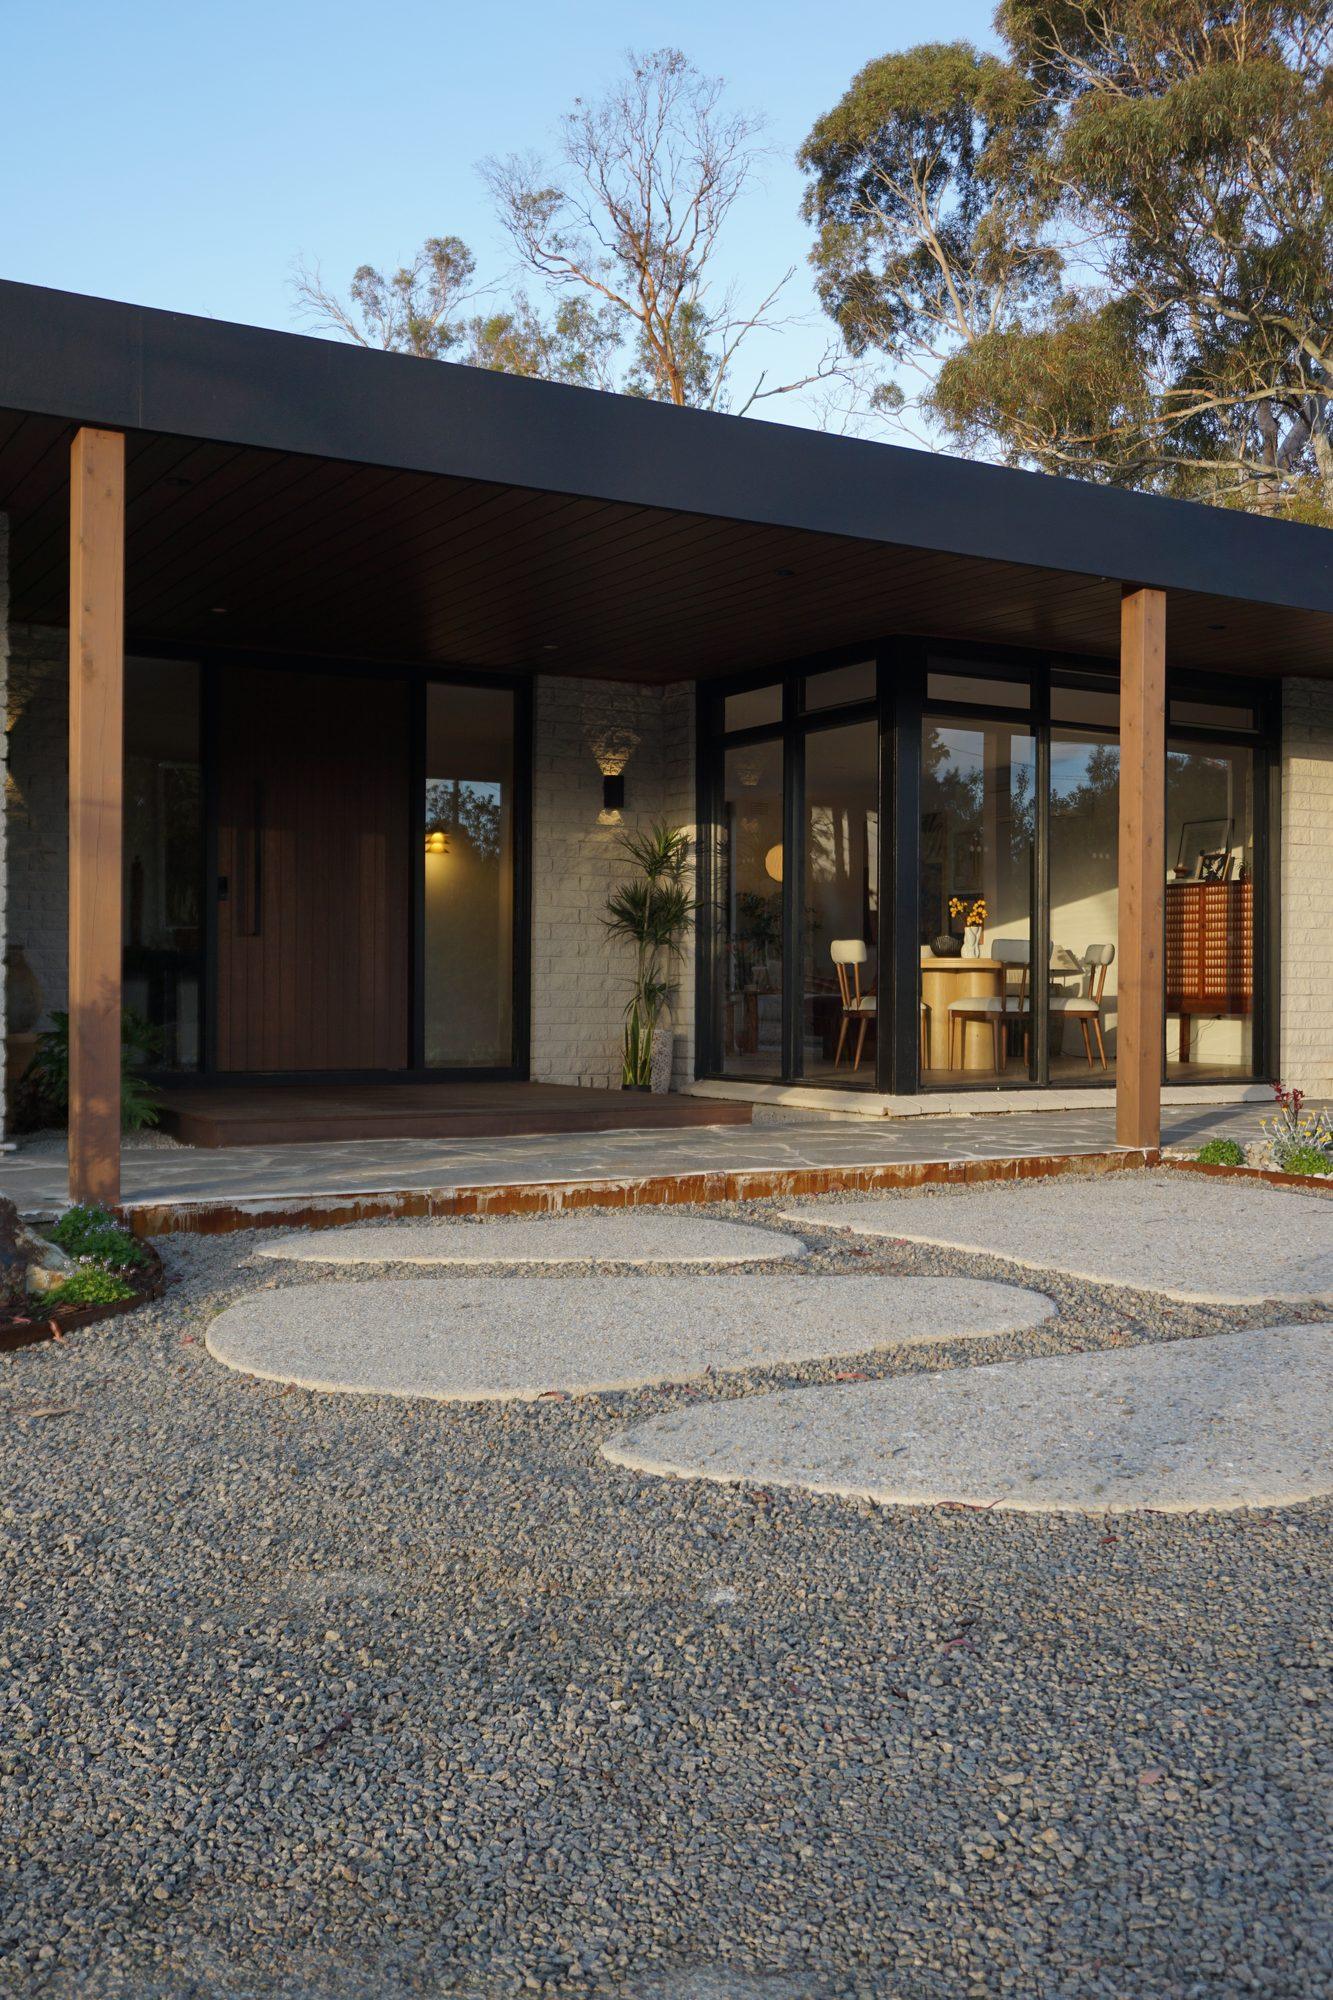 The entry, at dusk
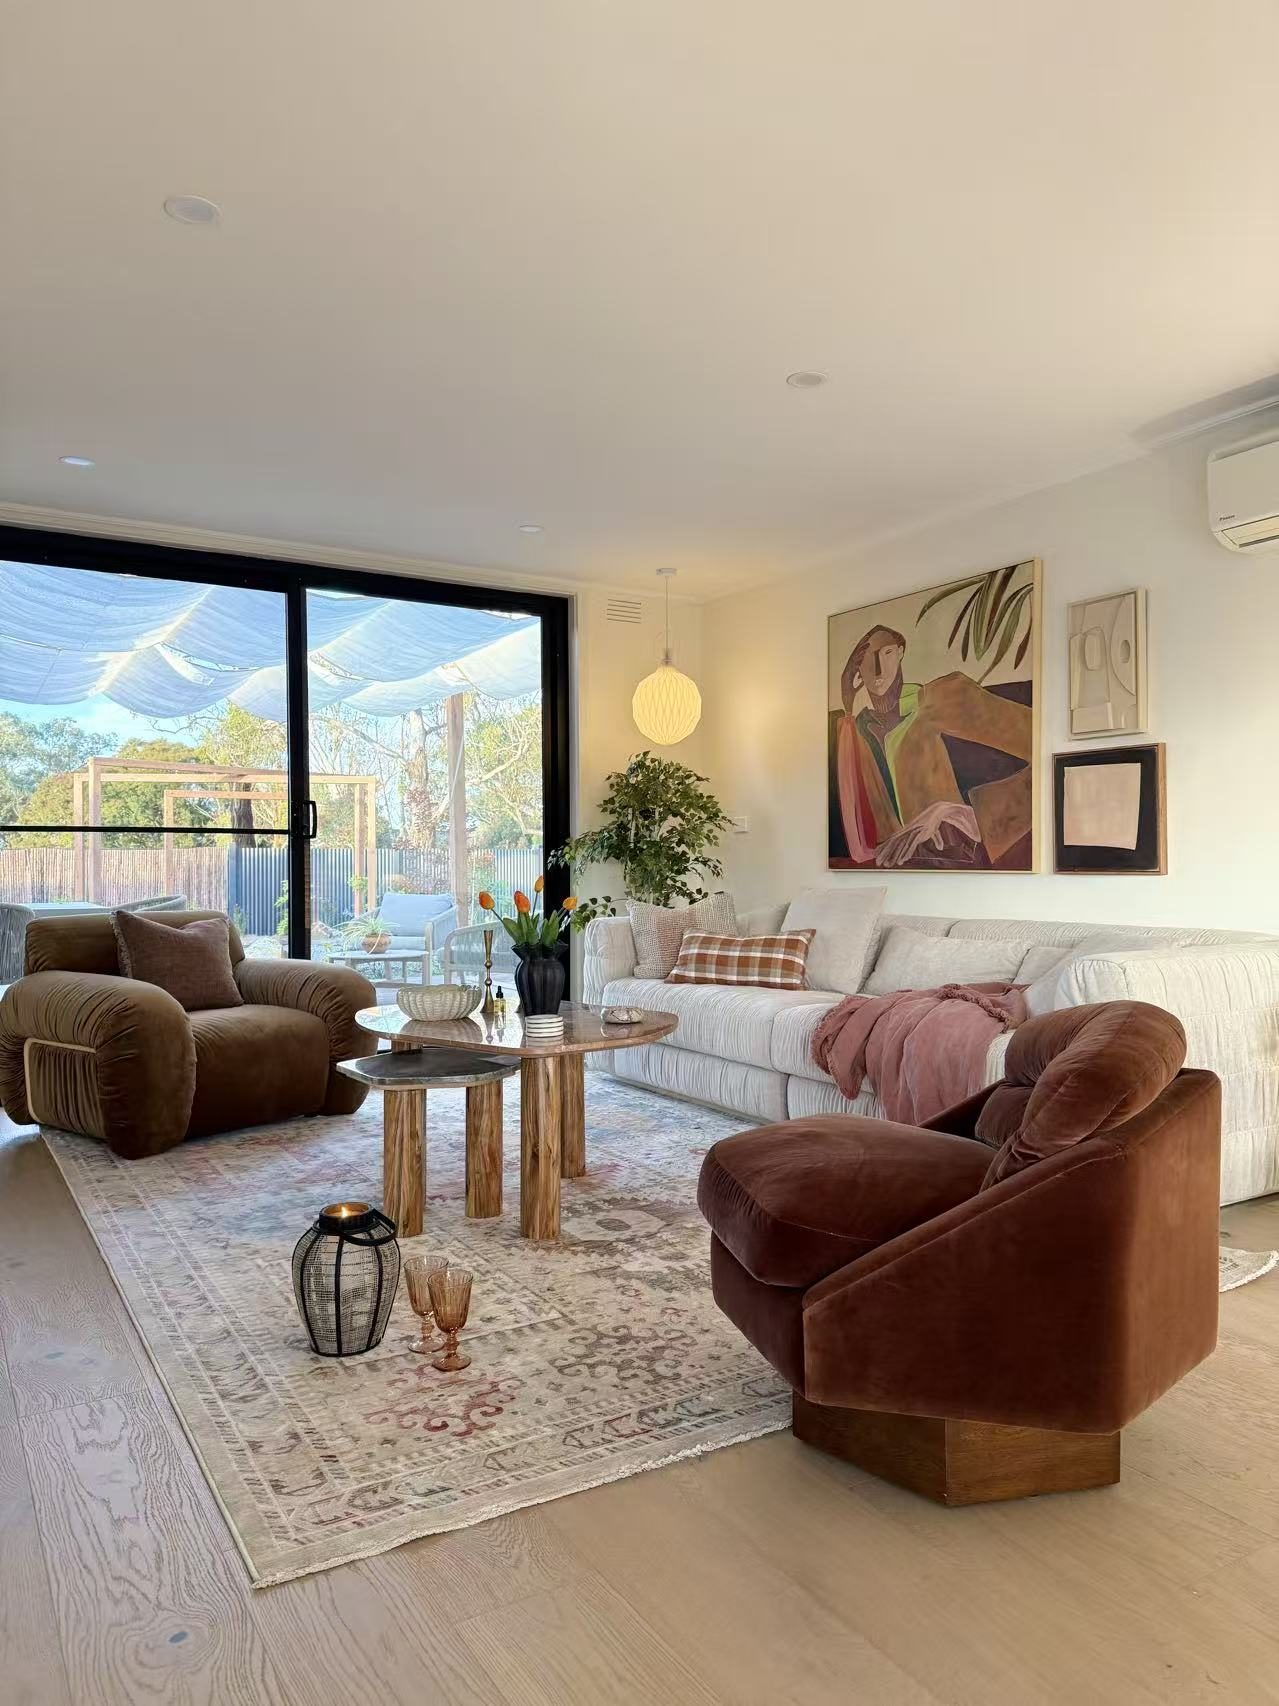 The living room
Room 01
The living room.
Velvet armchairs the colour of toffee and rust, travertine tables, a vintage rug — deep seating arranged around the garden light.
Shop the look
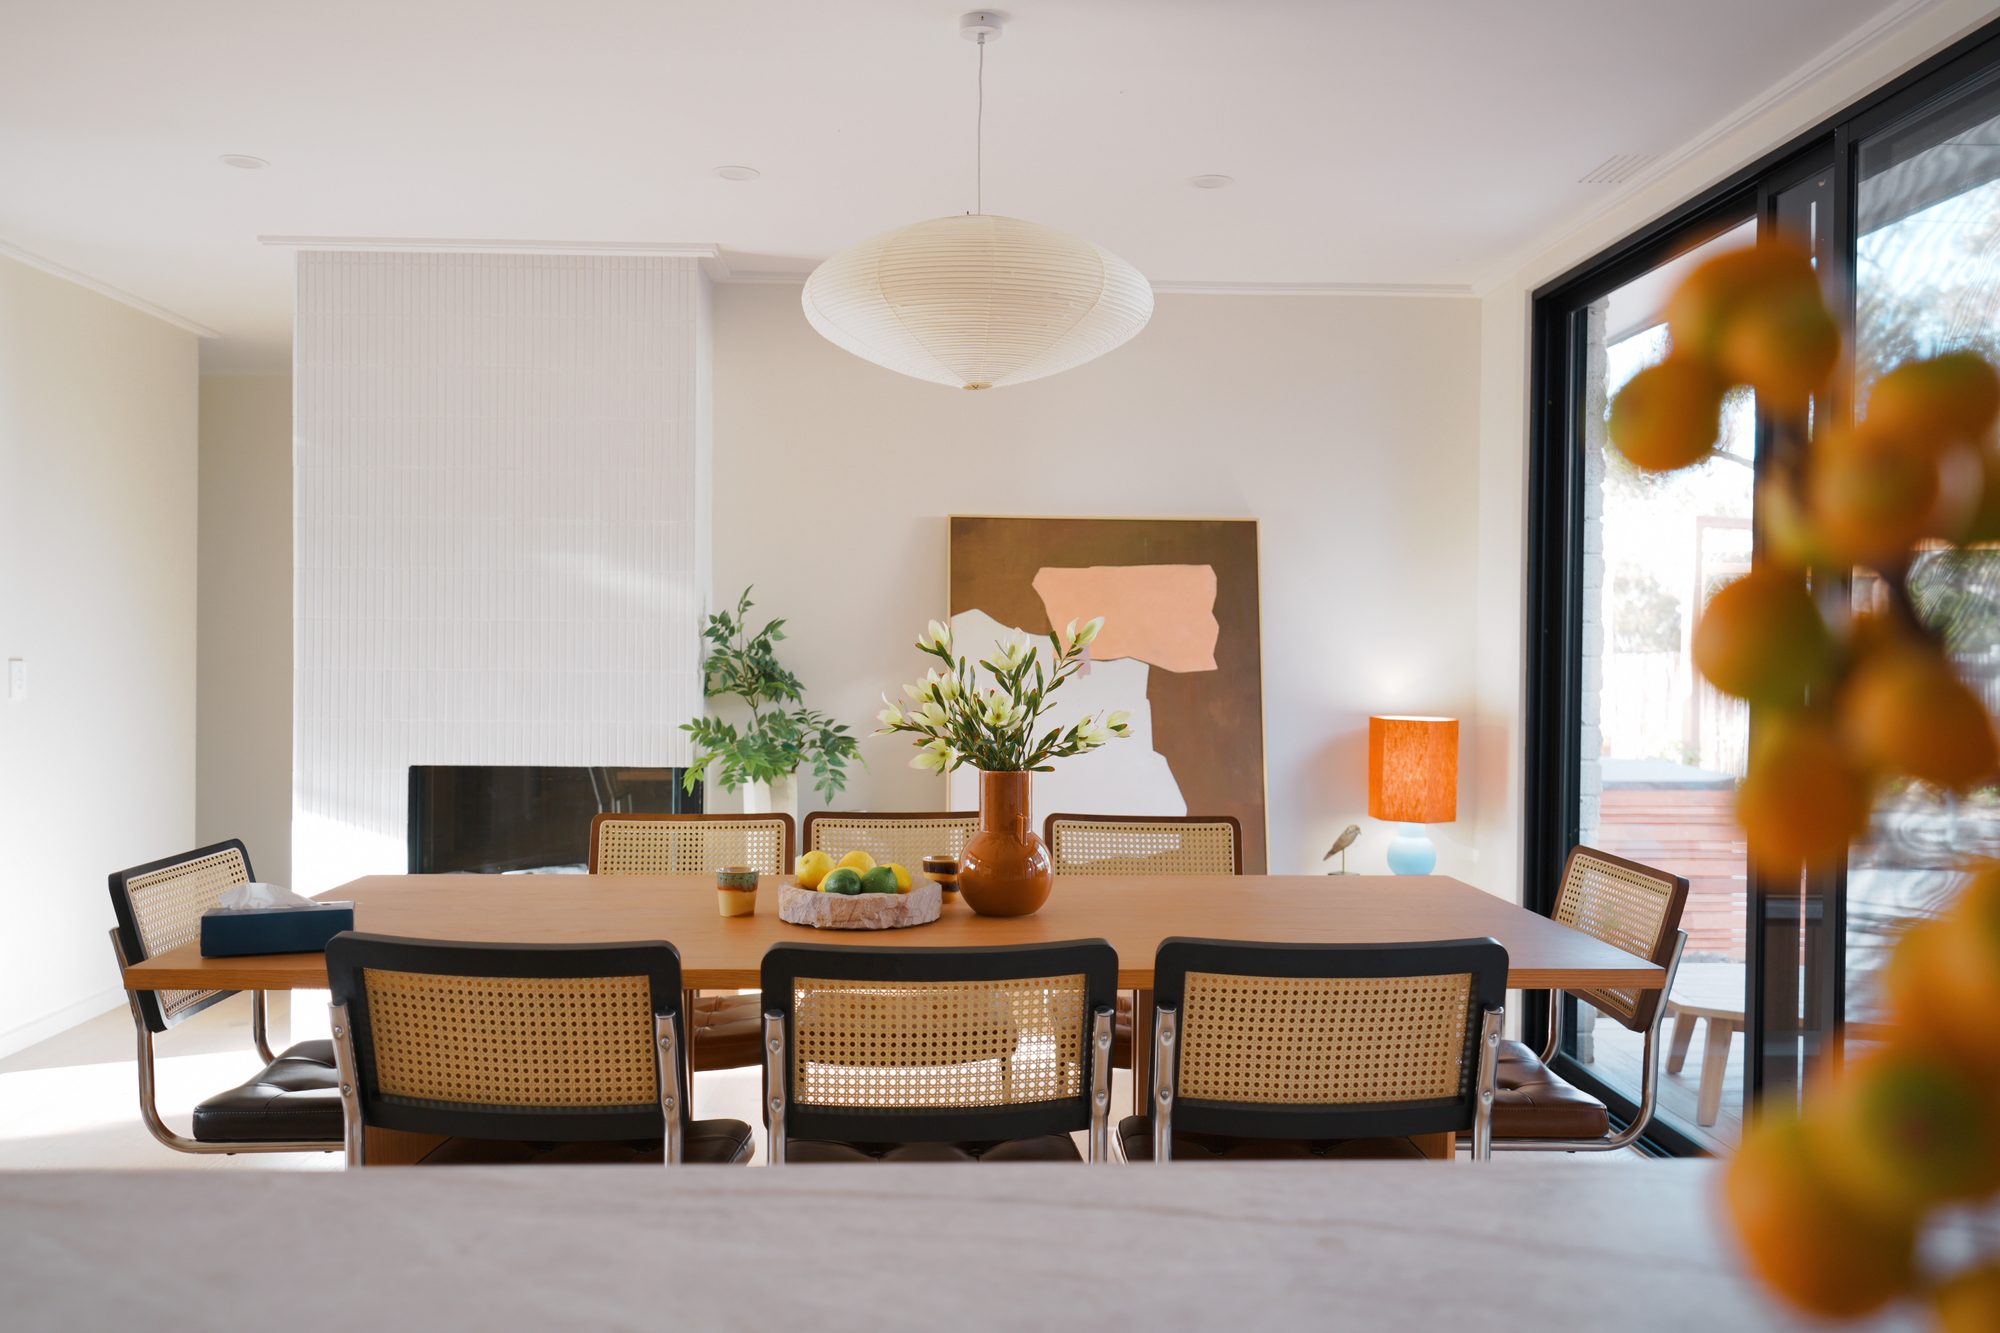 The dining room
Room 02
The dining room.
An oak table for eight under a paper lantern, cane-back chairs, and the tiled fireplace that anchors the room through winter.
Shop the look
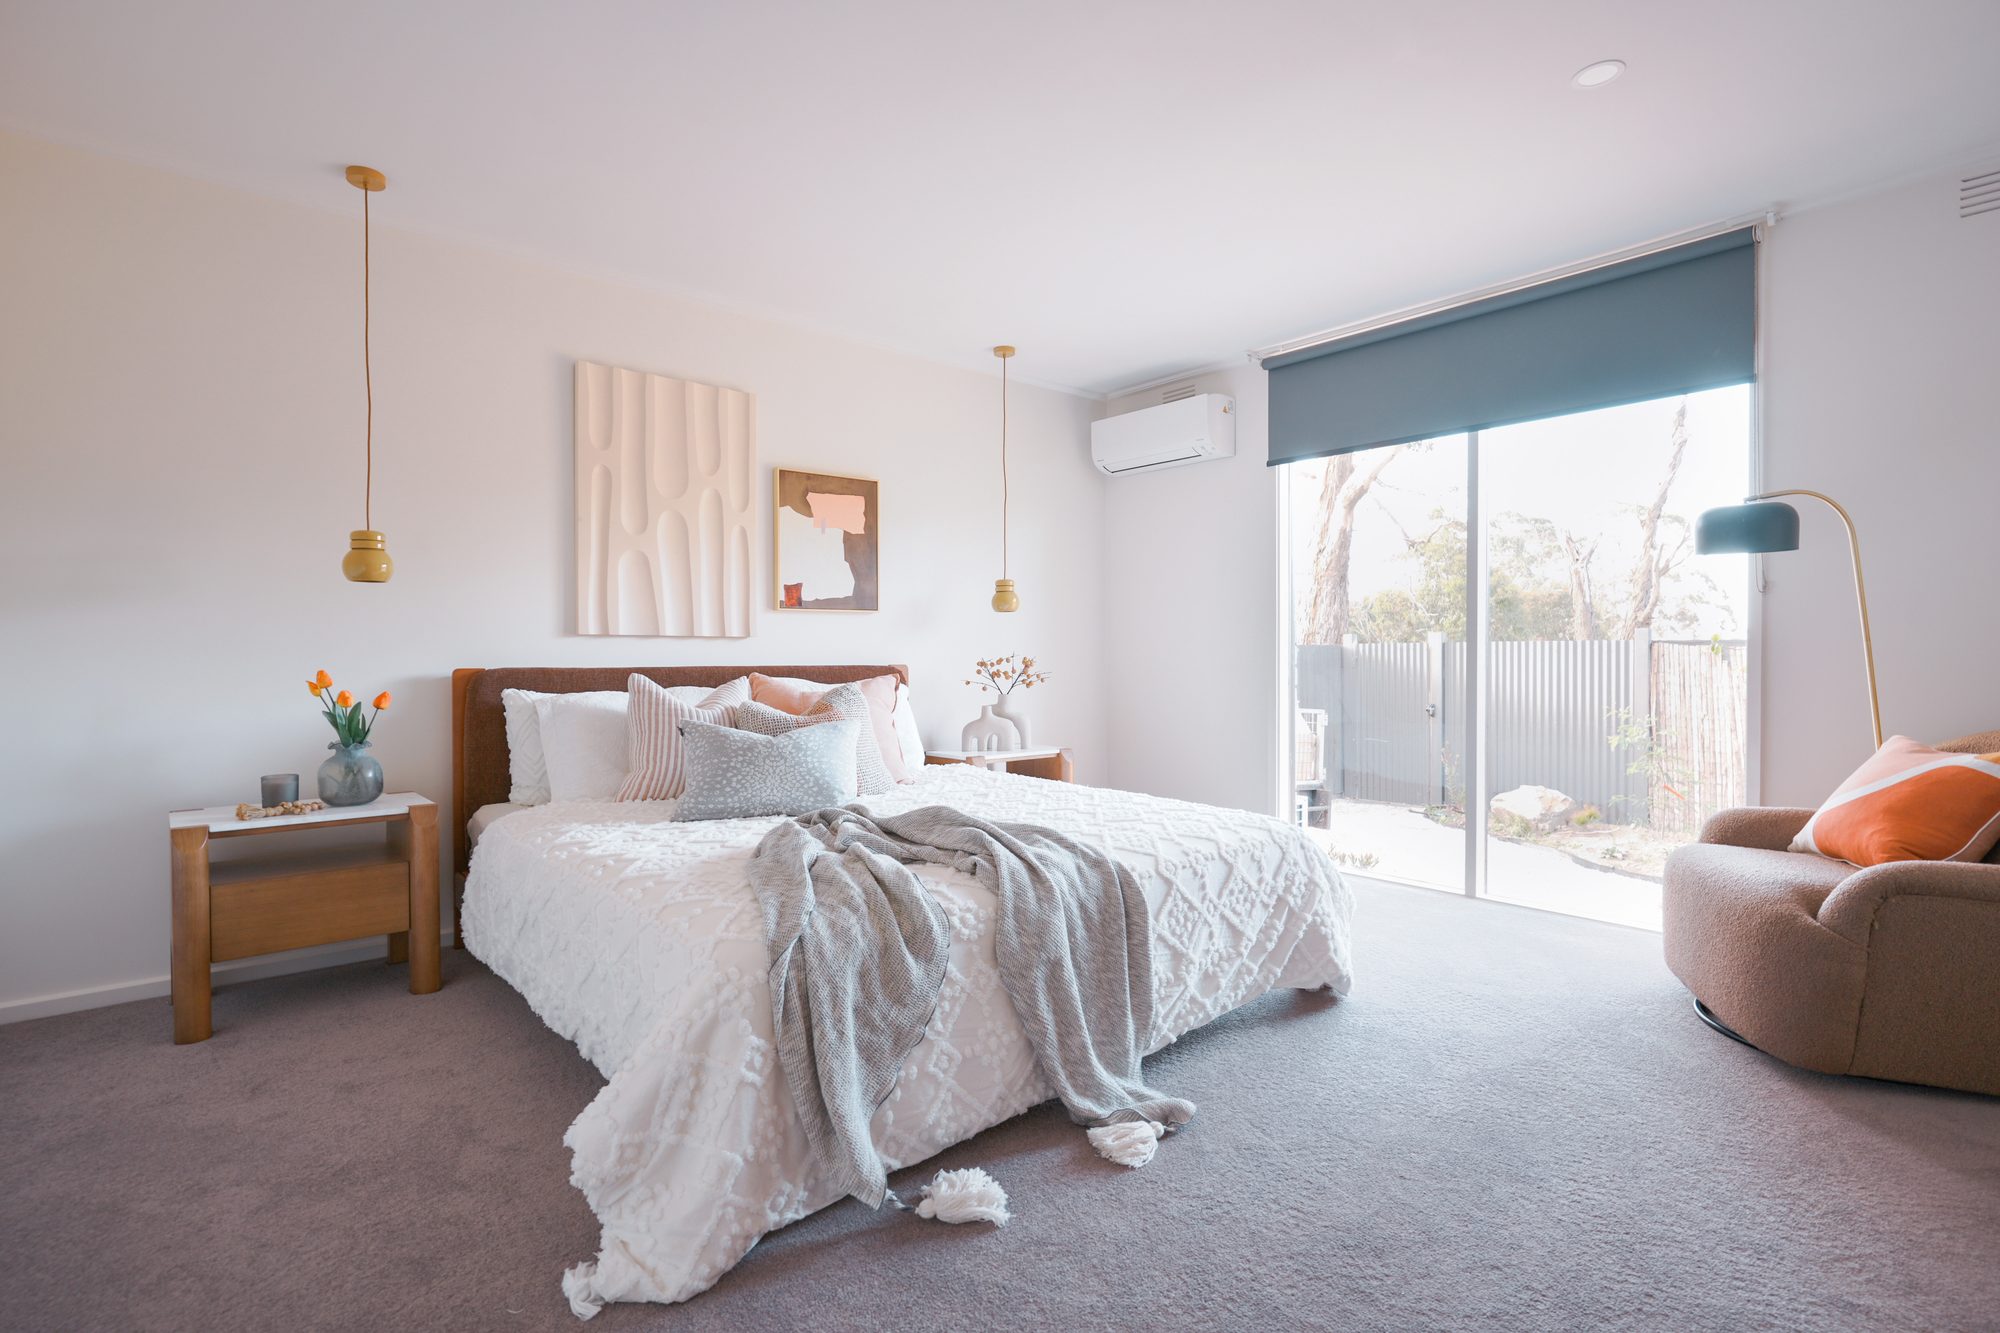 The main bedroom
Room 03
The main bedroom.
A tufted spread in quiet layers, hanging pendants instead of lamps, and a boucle chair by the garden door — the room that earns the house its name.
Shop the look
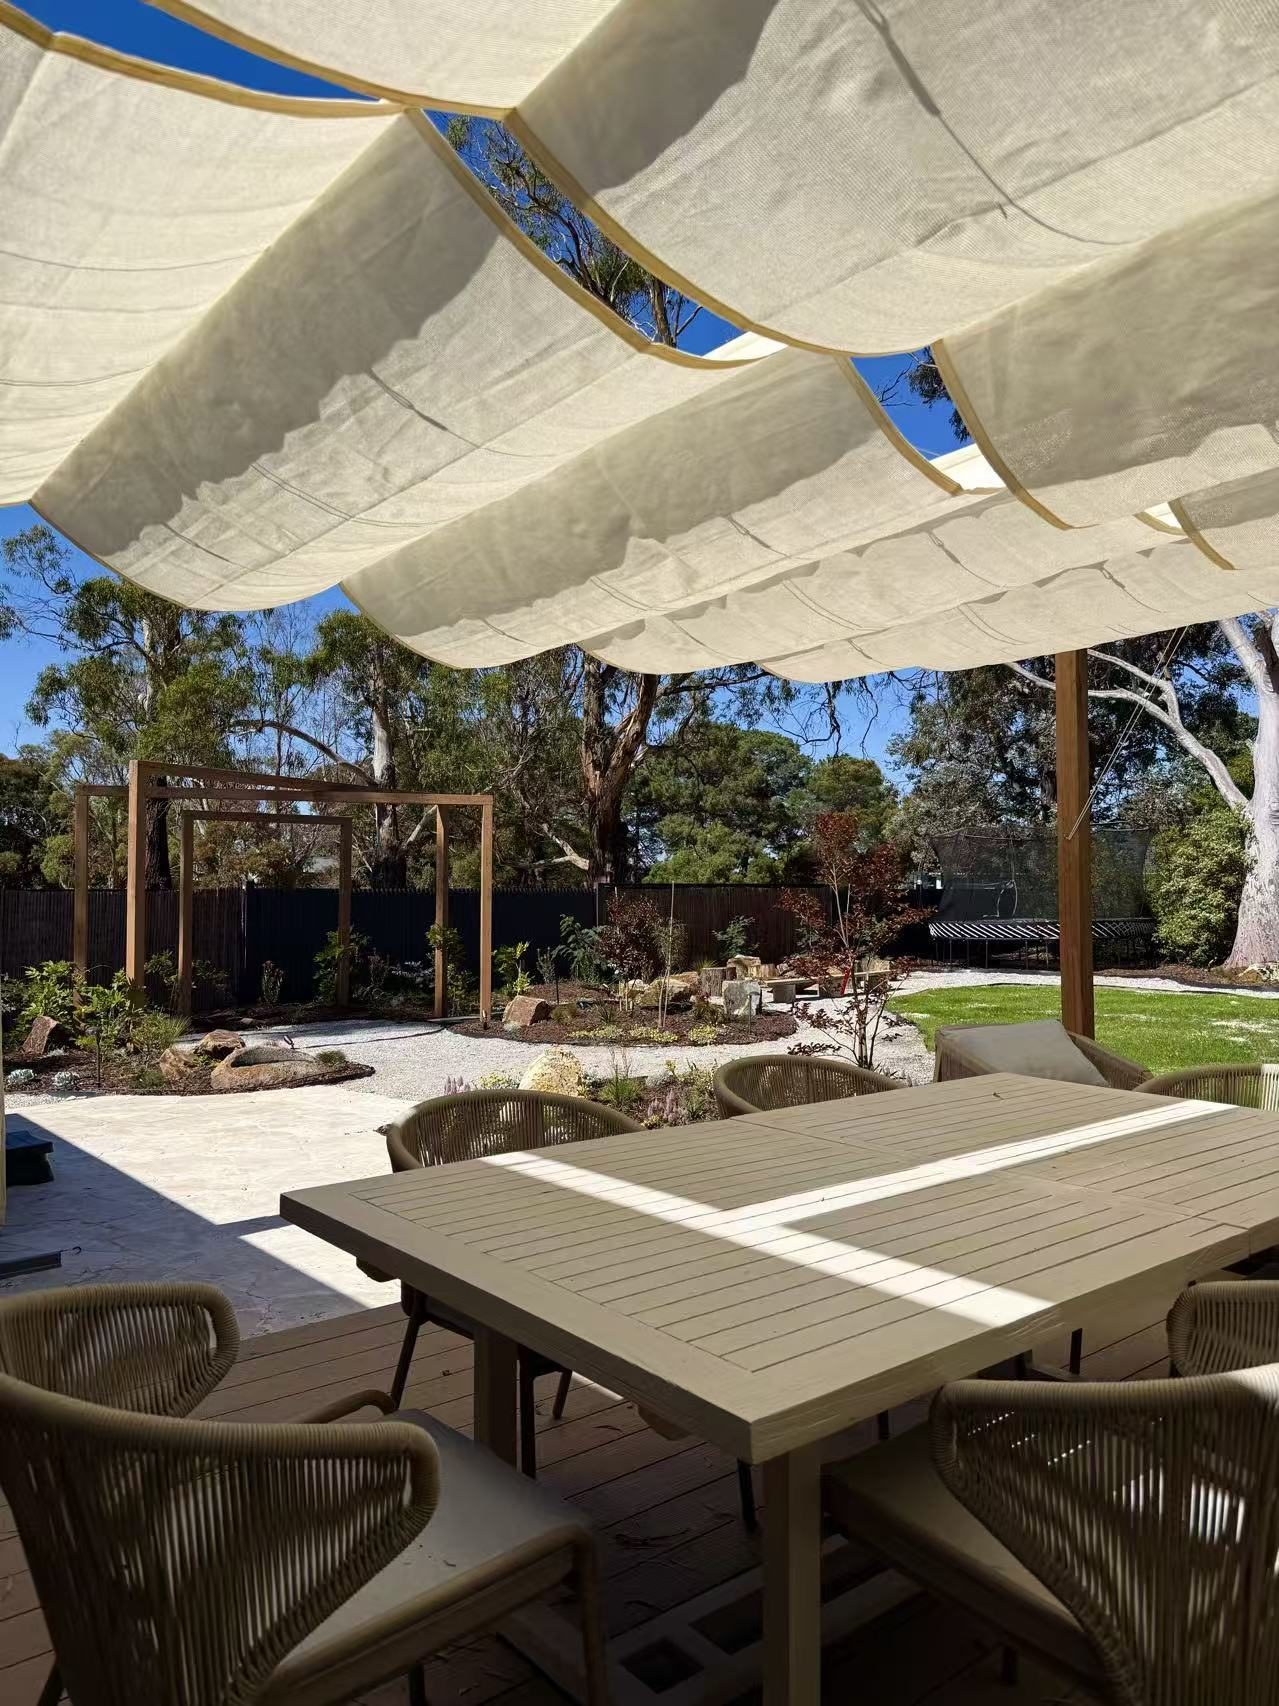 The garden room
Room 04 · outdoors
The garden room.
Sail shades over a long table, rope chairs, and a gravel garden built to be barefoot-warm by afternoon. Proof that integrated design does not stop at the glass.
Outdoor pieces
The outdoor edit of the Living collection is being curated — join a basket enquiry and ask.
Stay here soon: Finchwood House will open for short stays — sleep in the rooms, then shop them. More projects, including a Caulfield North family home, are being prepared for this page.